Disclosure: This post contains affiliate links. If you buy through them, I may earn a small commission at no extra cost to you. I only recommend products I’d genuinely put in my own space.
She looks around the apartment and decides there’s nowhere to put a desk. The kitchen table is for eating. The bedroom is for sleeping. The sofa is for the one hour at the end of the day when she finally stops. And so her laptop stays on the coffee table, and the apartment keeps feeling like a place where everything happens in the same blurred stretch of square footage — apartment office ideas filed somewhere in the “nice to have” category, right after a spare room and a bigger budget.
The problem isn’t space. It’s that no corner has been given permission to be an office yet. These six spots already exist in most apartments. The setup each one needs — the specific product, the specific arrangement — is what turns a corner into somewhere you actually want to sit down in the morning.
💡 3 Questions That Choose Your Office Spot Answer these before you scroll. Each one rules something out.
1. Do you take frequent video calls? Avoid center-room spots where your background is out of your control. The closet conversion and the hallway nook give you a fixed wall behind you — and nobody can tell it’s a closet.
2. Do you work past 9pm? The bedroom corner is your highest-risk pick if late nights are common. Any of the first four spots below keeps work visually separate from where you sleep.
3. Is your apartment under 600 sq ft? The closet conversion and the behind-the-sofa spot are your two best options. Both reclaim space that’s already there instead of claiming new floor space.
The Living Room Corner — Give It One Job to Do
The living room corner fails as an office for one consistent reason. The desk arrives and the corner still looks like a desk in the corner. It doesn’t read as a workspace. It reads as furniture someone needed to put somewhere.
What changes that is one specific addition — not a monitor arm, not a cable tray, not a better desk. A warm table lamp placed directly on the desk surface.
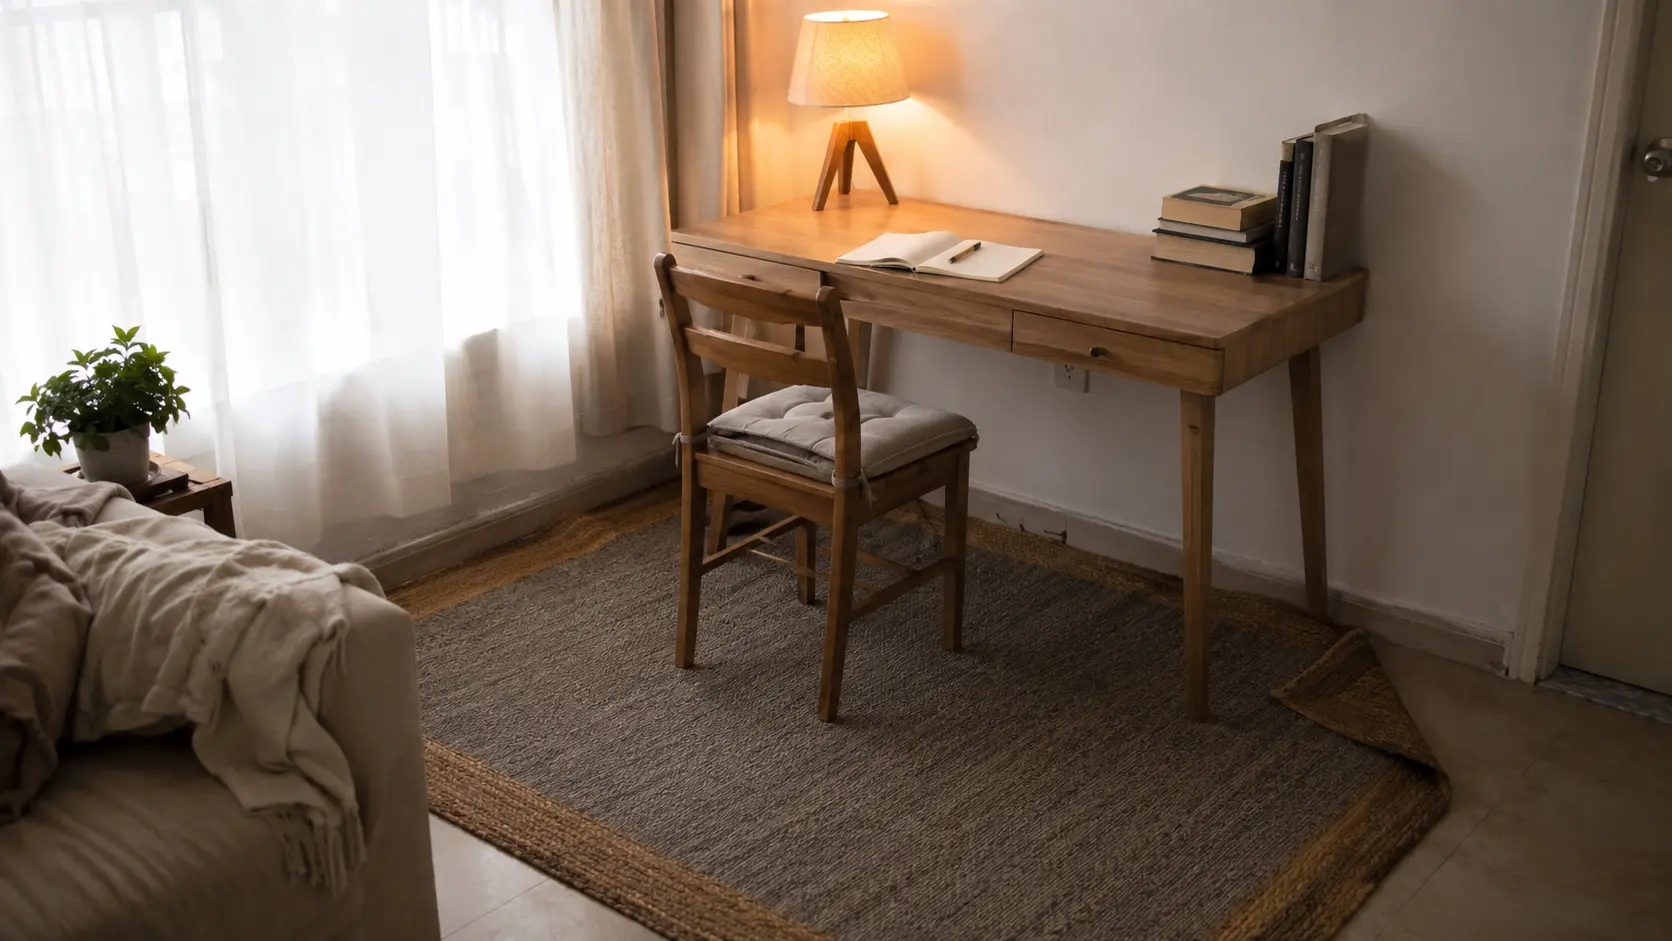
The EDISHINE Tripod Table Lamp sits at 14.2 inches tall, small enough to live on any desk without dominating it, and pools warm light from its linen shade onto the surface in front of you. That light does something to a corner that reorganizing and cable management never quite do: it signals intent. Warm glow on, this corner has a job. Warm glow off, it’s just a corner. Thousands of people bought this in the past month — most of them were looking for a boundary, not a lamp.
The full setup for this spot: desk against the wall, EDISHINE lamp on the desk corner, and the SAFAVIEH Natural Fiber Jute Rug in Grey/Natural at 4×6 anchoring the zone on the floor beneath. The rug gives the workspace a floor-level boundary — a visual edge that reads as “this area has a purpose” even from across the room. If the corner shares a direct sightline with the sofa, pull the FDW 4-Panel Room Divider partway across. It’s freestanding, natural rattan, 71 inches tall — a visual stop between the work zone and the rest of the room that doesn’t touch a single wall.

Behind the Sofa — The Spot You Keep Walking Past
In most apartments, there are six to eight inches of dead space between the back of the sofa and the wall. Nothing lives there. No light reaches it. The vacuum cleaner navigates around it. It’s the most consistently wasted real estate in a small apartment.
The HOOBRO Console Table is 47.2 inches wide and 7.9 inches deep — the same working length as a standard desk, in a footprint that slides exactly into the gap behind a sofa without pushing it away from the wall. At 29.5 inches tall it sits at proper desk height. The surface works best with a 13-inch laptop; position it toward the back edge so it rests lightly against the wall, which keeps it stable and leaves the front of the surface clear. The lower shelf holds a power strip, a notebook, and whatever usually ends up on the desk that shouldn’t.
The one setup detail that separates a workspace from a table-behind-a-sofa: sit facing the wall, not back into the room. It sounds obvious but most people orient toward the room so they can see what’s happening — which also means they can see the kitchen and the pile of mail and everything else that isn’t the work. Face the wall. The sofa is now behind you, not around you.
The frame is black metal and the top is a rustic brown wood-look finish. Against a light wall this reads as slim and intentional rather than industrial. The black metal legs are narrow enough that they essentially disappear once a rug is pulled underneath. If warm natural tones matter to you throughout the space, keep the rug jute-toned and let the EDISHINE lamp on the surface do the atmospheric work.

The Hallway — Where Distraction Has Nowhere to Live
Picture the hallway in a one-bedroom apartment. Four feet wide. Eight feet long, sometimes less. Two doors on one side, a blank wall on the other, and at least one bag that’s been there since a trip three months ago.
A leaning ladder shelf against the blank wall — the kind that leans without anchoring, no drill, no landlord conversation — can be set at standing-desk height and costs less than a compact desk. Add a clip-on LED lamp for task light (the cord runs six inches to the nearest outlet) and this is now a workspace. Total new floor space claimed: zero. The shelf leans against the wall and leaves the floor clear.
Here’s the thing about hallways that sounds like a disadvantage: there are no windows. No view of the street. No view of the kitchen with its unloaded dishwasher. No sofa in your peripheral vision. The absence of visual competition is, in practice, the most focused environment in the apartment. Deep-focus work — writing, designing, building — happens here faster than anywhere else. Video calls are harder (the background is a narrow hallway, which isn’t wrong but is specific), so if calls are a large part of your day, one of the other spots serves you better.
The constraint is the feature. No view means nothing to look at except the work.
Closet Conversion — The Office That Disappears at 5pm
A standard apartment closet is 24 inches deep. That is the exact depth of a compact desk. A standard width runs 36 to 48 inches — enough for the HOOBRO console table if your closet is on the wider end, or a freestanding fold-flat desk for anything narrower. This is the setup that solves the problem every other spot can’t fully solve: how to stop seeing the office when the day ends.
The sequence:
Step 1. Clear the closet. Move what was in it to a rolling garment rack just outside — renters have been doing this for as long as closets have existed, and it costs around thirty dollars.
Step 2. Slide the HOOBRO Console Table in. At 7.9 inches deep it leaves 16 inches between the desk and the opening — enough to sit comfortably. If your closet is narrower than 48 inches, a leaning shelf at desk height works in the same depth.
Step 3. Place the EDISHINE Tripod Table Lamp directly on the desk surface. A warm linen shade inside a closet turns what should feel like working in a cupboard into a space that feels chosen. The warm pool of light is what does it.
Step 4. Add one leaning shelf above the desk surface — books, a small plant, the things that usually end up on the desk. Lean it against the back wall of the closet. No anchor, no drill.
Step 5. Replace the closet doors with a linen or canvas curtain hung from a tension rod across the opening. No drilling. The tension rod sits in the doorframe by pressure alone. At the end of the workday, pull the curtain across. The workspace disappears. The room becomes a home again.
💡 The curtain is doing more work than you think. Closet doors signal storage. A linen curtain signals a room. The same contents, the same space — but the curtain makes the closet feel like it was always meant to be used this way, not repurposed out of necessity.
The closet setup is the most complete solution for the problem that most apartment office ideas don’t directly address: the psychological cost of seeing work when you’re not working. If that cost is high for you — the monitor in your peripheral vision while you try to read, the cable clutter visible from the sofa — this is the one spot that actually resolves it. For everything that makes the space feel right once it’s set up, the full atmosphere guide covers the details.

The Dining Table — and Why It’s the Hardest Spot to Make Work
The pull toward the dining table is obvious. It’s already the right height. Already has a chair. Often the largest flat surface in the apartment. Every guide on apartment office ideas eventually circles back to it — “just set up at the dining table” — as if proximity to a surface is the whole problem.
The dining table is the hardest spot to make work well, and not for ergonomic reasons. In most apartments, it sits at the center of circulation. It’s visible from the sofa. From the kitchen. From the front door. There’s no angle in the apartment from which it isn’t part of the room. And when the laptop and charger and notebook live on it, it stops being a dining table. It becomes a desk with plates on it — and at 10pm when you’re trying to wind down, the work is still in the middle of everything.
The spot that works best as your apartment office isn’t the one with the most surface area — it’s the one you can stop seeing when you’re done working.
If the dining table is your only realistic option: a compact rolling desk cart is the one setup that rescues it. The table stays a table. The cart becomes the office — and at the end of the day you wheel it to the corner, or behind the sofa, or into the hallway, and the dining area becomes a dining area again. The cart is the boundary. The table is just a table.
The Bedroom Corner — and When to Choose It Last
The bedroom corner works. Choose it if it’s genuinely your best option, set it up properly, and it’s fine. Millions of people do it.
But it should be the last pick on this list, not the first — because it requires the most discipline to manage well. When work and sleep share a room, the room has to do extra work to separate them. The desk has to be positioned so it isn’t visible from the pillow. The monitor has to go off completely, not just sleep. There has to be something the space does at the end of the day to signal “this is now a bedroom,” not just a desk pushed against a wall.
If any of the five spots above is available, try it for two weeks before defaulting to the bedroom. If the bedroom is genuinely your best option, the full setup sequence — including how to position the desk so it doesn’t follow you into your sleep — is here: Desk Setup Ideas for Small Spaces: 5 Steps to a Bedroom That Can Still Switch Off.

There’s a corner in your apartment that already has everything it needs to function as a workspace. It just hasn’t been given the job yet. Pick one of these six spots, commit to the setup it needs, and give it two weeks. The desk isn’t the hard part.
Shop This Apartment Office Setup
Start with the EDISHINE lamp — it’s the single product that tells any desk corner it has a purpose. The HOOBRO console table at 7.9 inches deep slides behind a sofa or into a closet with room to spare.
EDISHINE
Tripod Lamp
A 14.2-inch wood tripod base with a linen shade — small enough for any desk, warm enough to make the corner feel like it was chosen on purpose. Light Brown base, linen shade. 4.5 stars, 1,497 ratings.
HOOBRO
Console Table
47.2 inches wide and just 7.9 inches deep — slides behind a sofa without moving it, fits into a closet with room to sit. Rustic brown top, slim metal frame, lower storage shelf. 4.7 stars, 2,263 ratings.
SAFAVIEH
Jute Rug 4×6
A handmade jute rug in Grey/Natural — the right size to anchor a desk-and-chair setup without claiming the whole room. Gives the workspace a floor-level boundary the eye reads as intentional. 4.2 stars, 5,937 ratings.
FDW Room
Divider
Four panels of natural rattan, 71 inches tall, freestanding and foldable. Creates a visible edge between the desk zone and the rest of the room without touching a wall or leaving a mark. 4.4 stars, 7,635 ratings.
Leave a Reply